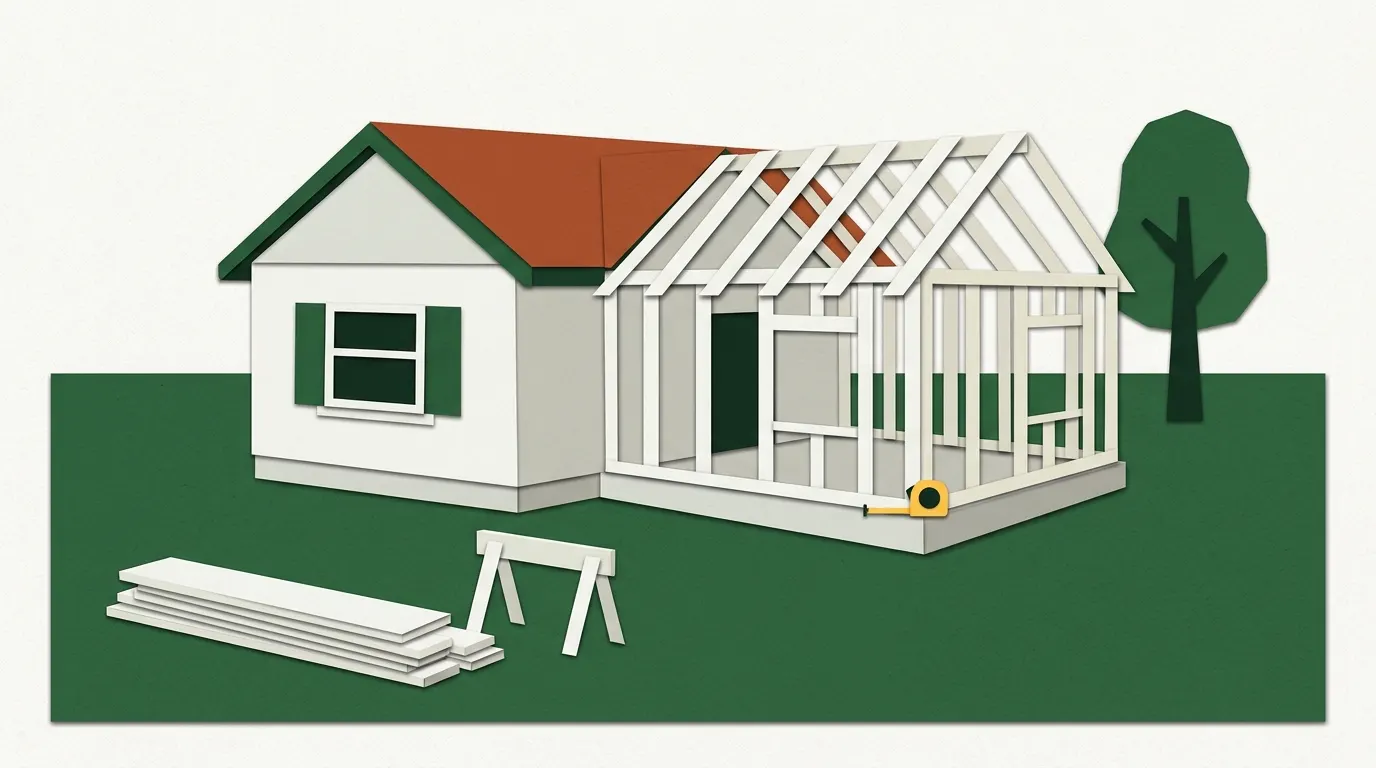
National ballpark · a 300 sq ft room addition with mid-range finishes
This is a planning range, not a quote.
Limited data: permit fee (sources disagree). The real range may be wider.
| Cost | Low | Typical | High |
|---|---|---|---|
| Construction | $30,800 | $49,100 | $67,500 |
| Foundation | $1,500 | $6,300 | $11,100 |
| Permit (varies by city) national | $300 | $1,300 | $2,500 |
| Design and plans | $2,020 | $5,210 | $8,400 |
| Total | $34,600 | $61,900 | $89,500 |
How this home addition cost calculator works
Enter your ZIP code, the size of the addition in square feet, the type of addition and the finish level you have in mind. The calculator multiplies your area by a price per square foot for that type, adds a foundation where the type needs one, then adds the building permit and design fees. It adjusts the construction and design lines for wages and prices in your state.
You get a low, typical and high number. Low fits a simple box with plain finishes and an easy site. Typical is where most bids land. High covers complex roof lines, tough lots and premium finishes. The breakdown splits the bill into construction, foundation, permit, and design and plans, so you can hold a contractor's bid next to it line by line.
The state adjustment uses construction wages from the Bureau of Labor Statistics for the labor part of the job and regional price levels from the Bureau of Economic Analysis for materials. Permit fees stay national, since cities set them. The full method is on our How we calculate page.
Home addition cost by type
What you're adding changes the price per square foot more than anything else you can pick in the form. A room addition is a new ground-floor room with its own foundation and roof. A bump-out pushes one wall out a few feet to enlarge a kitchen or bath. A second story builds new rooms on top of the house. A garage conversion turns an existing garage into living space.
| Option | Low | Typical | High | Unit |
|---|---|---|---|---|
| Room addition | $100 | $160 | $230 | /sq ft |
| Bump-out | $88 | $170 | $250 | /sq ft |
| Second story * | $100 | $200 | $300 | /sq ft |
| Garage conversion | $38 | $40 | $140 | /sq ft |
* Limited data: one source, sources that disagree widely, or a single figure.
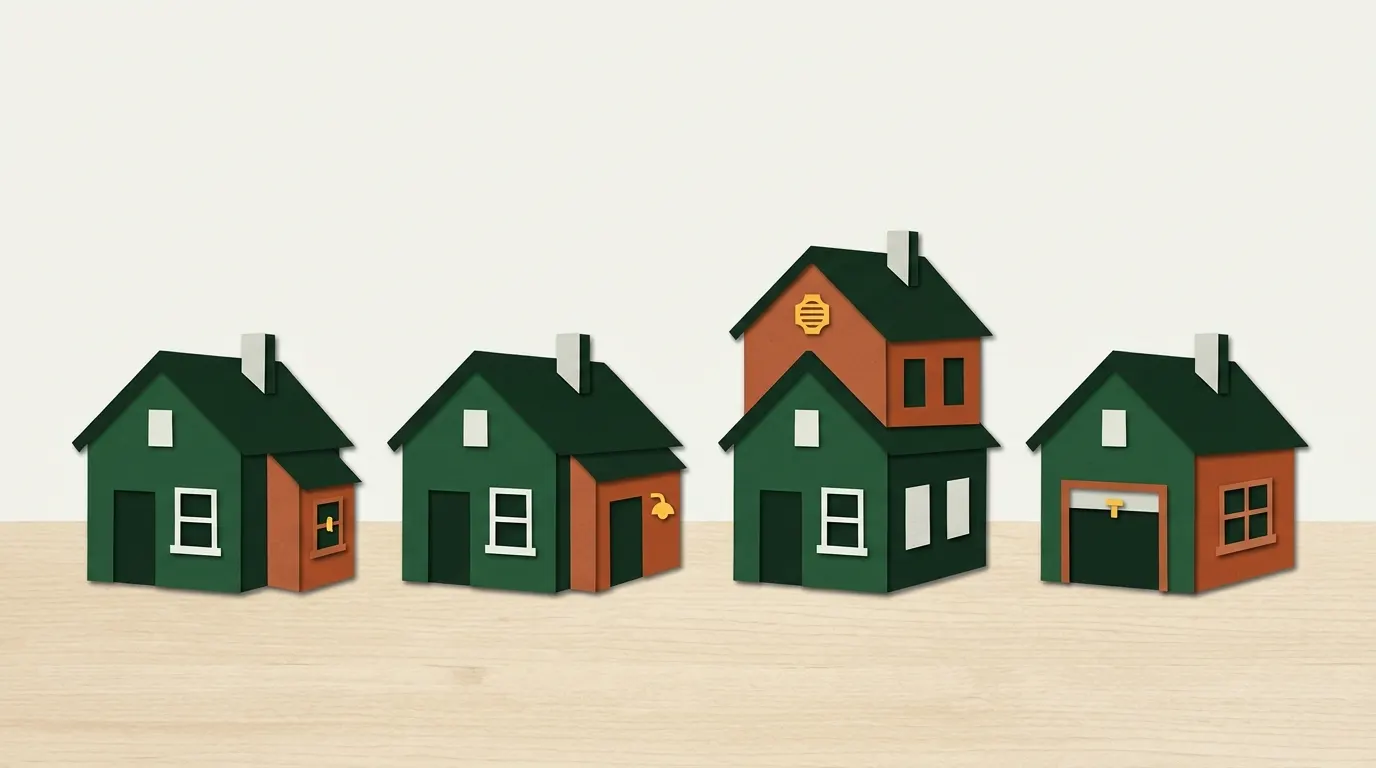
These rates cover the building itself. Across all addition types, three of our sources give a broader $80–$210 per square foot, typical $150, which is a fair sanity check for the construction line. Second-story prices vary widely between sources, so that range is less certain than the others.
What affects the cost of a home addition
Size
Area drives the construction line and the foundation line directly. A 300 sq ft room addition puts construction at $30,800–$67,500, typical $49,100. Permit and design fees don't grow in step with size, so a very small addition costs more per square foot than a larger one, and doubling the area won't quite double the bill.
Type of addition
For the same 300 sq ft, the typical price runs from $18,500 for a garage conversion to $61,900 for a room addition, $63,400 for a bump-out and $66,500 for a second story. A bump-out costs more per square foot than a room addition because there's less floor to spread the work over. Bump-outs are usually small, so enter your real size rather than our 300 sq ft example.
Finish level
Flooring, cabinets, windows, trim and fixtures change the price, but none of our sources break addition costs into finish tiers. The calculator handles this honestly: basic moves the typical figure toward the low end and high-end moves it toward the high end, while the range stays put. For 300 sq ft, that's $43,600 typical for basic and $80,300 for high-end. A bathroom or kitchen in the addition belongs at the high end.
Foundation
A new room or bump-out needs something to stand on. In our data, a foundation runs $5–$37 per square foot, typical $21, which comes to $1,500–$11,100 on 300 sq ft. The kind of foundation, from a slab to a crawlspace or basement, and the soil decide where you land in that range. The calculator leaves this line out for a second story and a garage conversion, which reuse what's already there. It doesn't price the cost of strengthening an old foundation to carry a new floor; only an engineer who sees the house can judge that.
Permit
A permit runs $300–$2,500, typical $1,300. Sources disagree widely here, because each city sets its own fee schedule. Call your building department early; the fee is small next to the build, but plan review can take weeks.
Design and plans
Drawings from an architect or designer add $2,020–$8,400, typical $5,210. Many cities want stamped or detailed plans before they issue a permit for an addition. A design-build firm may fold this into one price; ask to see it as its own line.
When to budget toward the high end
The typical figure assumes a level lot, a simple rectangular room tied into one wall of the house, and no big changes inside. Plan nearer the high number if the lot slopes, if the new roof has to meet an awkward existing roof line, or if the addition holds a bathroom or kitchen with new plumbing. The same goes for an older house where wiring, heating or the electrical panel may need upgrades to serve more space. None of these are priced as separate lines in our calculator, which is why the high end sits well above the typical price.
Leave room for surprises, too. Opening an exterior wall can turn up rot, old wiring or framing that doesn't match the plans. I'd keep a cushion on top of the typical number and decide in advance what you'd trim if it gets used.
Home addition cost by state
Labor is about 45% of an addition in our data, so local wages and prices explain most of the gap between states. For our 300 sq ft room addition, the typical price runs from $54,100 in Arkansas, $54,500 in Oklahoma and $54,900 in Louisiana to $71,200 in California, $71,300 in Illinois and $80,000 in Hawaii.
- Alabama$55,000
- Alaska$70,200
- Arizona$59,800
- Arkansas$54,100
- California$71,200
- Colorado$62,200
- Connecticut$65,100
- Delaware$59,900
- District of Columbia$65,200
- Florida$58,000
- Georgia$56,700
- Hawaii$80,000
- Idaho$58,700
- Illinois$71,300
- Indiana$61,800
- Iowa$59,600
- Kansas$58,500
- Kentucky$58,400
- Louisiana$54,900
- Maine$61,100
- Maryland$63,300
- Massachusetts$69,600
- Michigan$61,600
- Minnesota$66,900
- Mississippi$55,300
- Missouri$63,500
- Montana$61,000
- Nebraska$57,700
- Nevada$61,600
- New Hampshire$62,400
- New Jersey$70,000
- New Mexico$57,900
- New York$69,600
- North Carolina$57,500
- North Dakota$60,500
- Ohio$62,500
- Oklahoma$54,500
- Oregon$65,300
- Pennsylvania$62,100
- Rhode Island$64,000
- South Carolina$57,300
- South Dakota$57,200
- Tennessee$57,900
- Texas$56,800
- Utah$58,700
- Vermont$61,900
- Virginia$59,900
- Washington$69,500
- West Virginia$56,800
- Wisconsin$62,900
- Wyoming$59,200
Ways to lower the cost
- Build out before you build up, unless your lot is too tight. A ground-floor room skips the stairs and structural work a second story needs.
- Use space you already have. A garage or an unfinished area under the same roof costs far less per square foot than new construction.
- Keep the shape simple. A rectangle with a basic roof that ties cleanly into the house costs less to frame, roof and inspect.
- Keep plumbing out of it if you can. A bedroom or family room is cheaper to add than a bathroom or kitchen.
- Spend on finishes later. Flooring, lighting and trim can be upgraded after move-in; the foundation and framing can't.
- Settle the design before bidding. Changes after work starts are where addition budgets most often slip.
Hiring tips
An addition is a large contract, so get at least three written bids from general contractors working from the same set of plans. Ask each to break the price into construction, foundation, permit and design, then compare it with the breakdown above. Ask what allowances they've set for finishes like flooring and fixtures, because a low bid with thin allowances can grow fast.
Agree on who pulls the permit and schedules inspections. Get the payment schedule tied to finished stages rather than dates, and put the start date, timeline and change-order process in writing. Ask how the crew will close up the opening into the house while work goes on. Check that the contractor holds a license where your state requires one, and ask for proof of liability and workers' compensation insurance. Bring the ballpark. Ask for the line items.